Pro Solar Tech | Solar Power Plants, Solar EPC & Ground Mounted Solar Systems


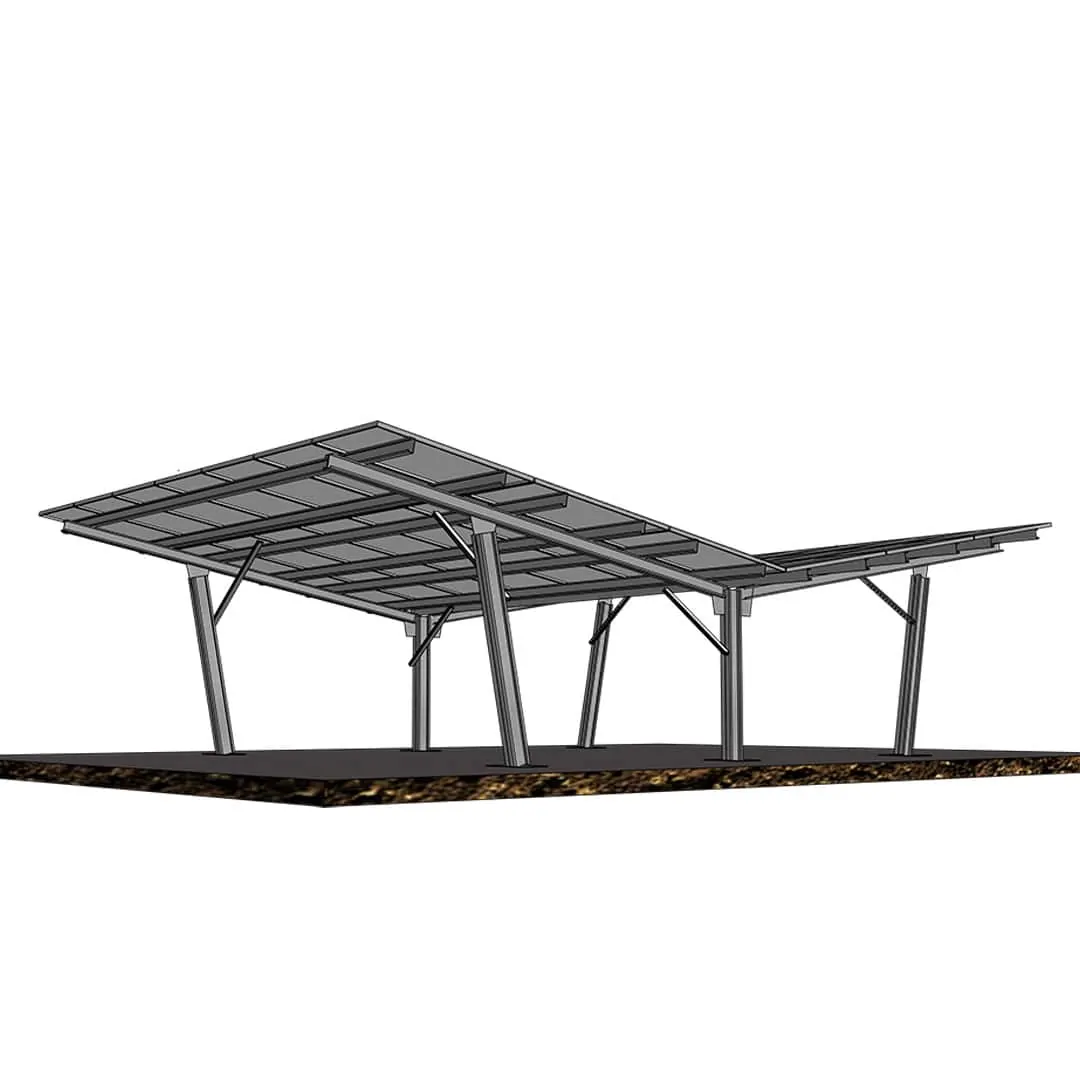



Solar panels Carport 3P-7 Double Row
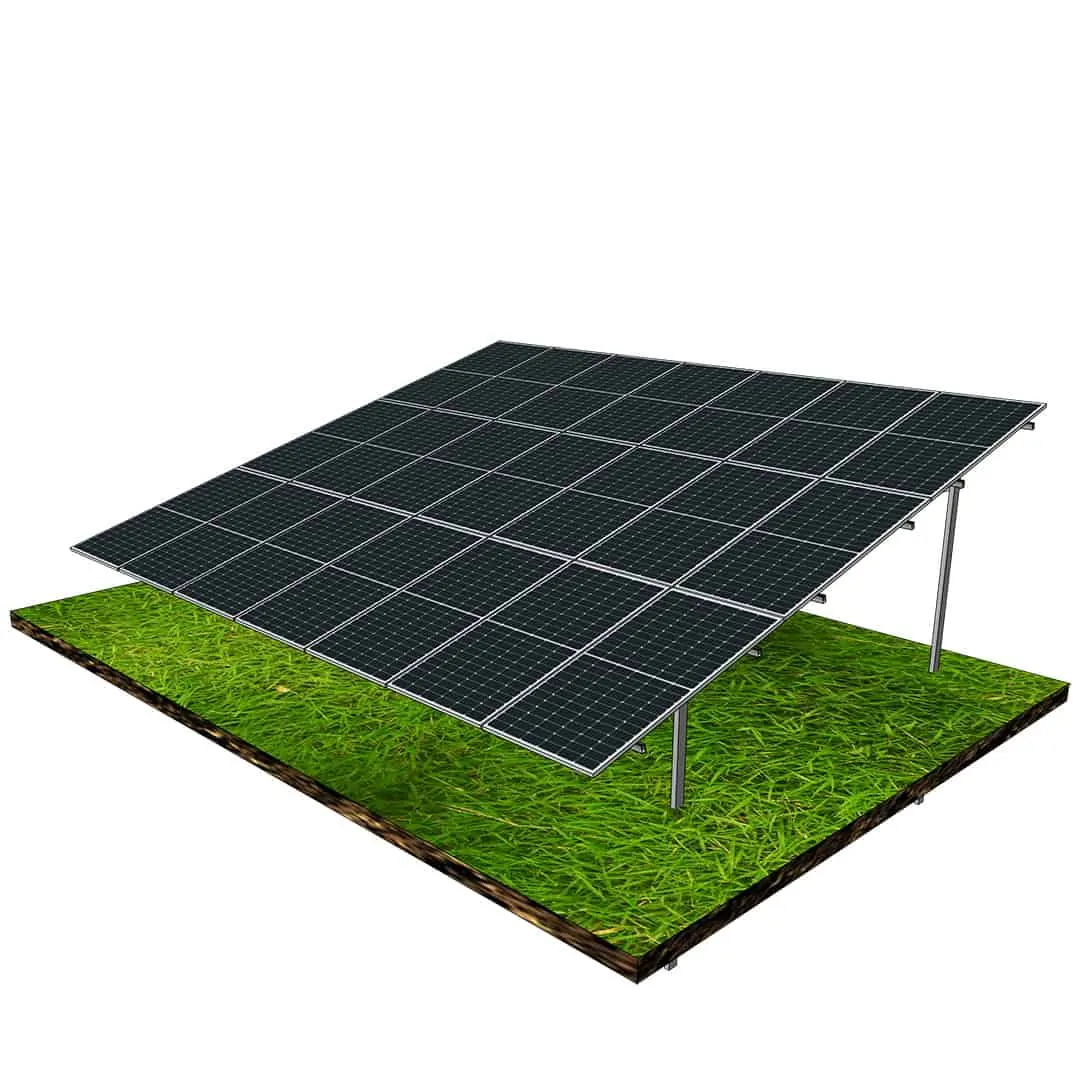
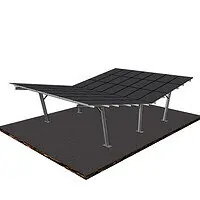
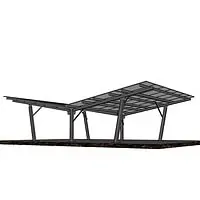
Engineered for high-capacity parking areas, this double-row solar carport pairs dependable on-site generation with all-weather vehicle protection in a single modular canopy. A three-column portrait layout per span achieves strong energy density while preserving clear drive-aisle heights and easy bay access. Hot-dip galvanized steel members deliver long-term corrosion resistance and stiffness under wind and snow loads, and integrated cable management keeps runs tidy for fast servicing. The back-to-back configuration minimizes posts in traffic lanes, streamlines site planning, and scales cleanly across fleet depots, workplaces, retail parks, and transit hubs—helping compress installation timelines and ensure predictable lifetime performance.
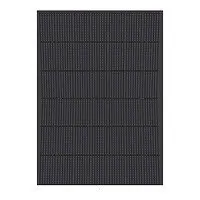
Capacity: 21 panels (portrait orientation); panel dimensions 2278 × 1134 × 30 mm
Kit includes:
- Galvanized steel poles (support posts)
- Main beams
- Transverse purlins
- Bracing members for structural reinforcement
- Complete set of high-strength galvanized bolts (class 8.8)
- Aluminum clamps for panel fixation
Solar panels
Foundation system
Info: The photovoltaic panels have standard dimensions of 2278 × 1134 × 30 mm, with the tilt angles listed above. For other sizes or angles, please specify in your quote request.
Solar panels Carport 3P-7 Double Row
The Solar panels Carport 3P-7 Double Row is a high-capacity photovoltaic canopy designed by Pro Solar Tech to combine reliable clean energy generation with all-weather vehicle protection. Unlike traditional standalone ground-mount systems, this dual-row carport integrates seamlessly into parking facilities, turning everyday infrastructure into a productive renewable energy asset. With its back-to-back configuration, the system accommodates two opposing rows of vehicles under a single canopy, reducing the number of support posts required and preserving clear traffic aisles for safe circulation.
Built from hot-dip galvanised steel, the 3P-7 Double Row delivers superior corrosion resistance, structural stiffness, and long service life, even in demanding environments with high wind or snow loads. Each span supports three portrait columns across seven positions, achieving a total of twenty-one photovoltaic modules per unit. This layout ensures strong energy density while maintaining optimal clearance height for vehicle entry, manoeuvring, and pedestrian safety.
The modular design enables straightforward scaling across large parking facilities, from fleet depots and retail parks to workplace forecourts and transit hubs. Integrated cable management keeps installations organised, improves servicing efficiency, and reduces downtime. For developers and operators, the system offers predictable performance, fast installation timelines, and a proven return on investment. For end users, it enhances site value by providing shaded, protected parking combined with sustainable energy production.
Advantages of Solar panels Carport 3P-7 Double Row
- Dual-purpose infrastructure with optimised land use: The 3P-7 Double Row transforms parking areas into energy-generating assets without requiring additional land. By combining covered parking with renewable electricity production, it maximises the utility of existing infrastructure. This dual functionality is particularly valuable for commercial centres, workplaces, and transit hubs, where space is often limited. Instead of allocating separate land for solar farms, businesses can meet sustainability goals directly within their parking facilities, creating both financial savings and operational efficiency.
- Durability and long-term reliability: Constructed from hot-dip galvanised steel and reinforced with bracing members, the carport ensures long-term corrosion resistance and mechanical strength. Class 8.8 high-strength bolts and aluminium clamps provide secure connections that maintain alignment and load-bearing capacity across decades of operation. The system is designed to withstand demanding weather conditions, including high winds and snow accumulation, reducing risks of structural damage and guaranteeing consistent energy generation. For investors, this durability translates into lower maintenance costs and stable long-term returns.
- Back-to-back design for efficient site planning: The double-row configuration minimises the number of vertical support posts by sharing structural elements between two rows of parking bays. This not only reduces material and installation costs but also preserves clear drive aisles for vehicle movement. The layout supports efficient site planning by reducing obstruction risks, enhancing user convenience, and optimising shading coverage. For EPC contractors and project developers, the back-to-back design simplifies engineering, reduces construction timelines, and supports large-scale deployment with fewer foundations.
- Simplified installation and streamlined maintenance: The modular design of the 3P-7 Double Row allows prefabricated components to be assembled quickly and accurately on site. Pre-drilled holes, standardised connections, and a logical assembly sequence shorten installation times and reduce labour requirements. Once operational, integrated cable management ensures neat organisation and easy accessibility. Technicians can quickly perform inspections, cleaning, or panel replacements without dismantling large sections of the canopy. This ensures minimal downtime and predictable performance, lowering operational expenditure over the project lifecycle.
Compatible photovoltaic panels
The Solar panels Carport 3P-7 Double Row is optimised for photovoltaic modules with dimensions of 2278 × 1134 × 30 mm, corresponding to the most widely used large-format panels from Tier 1 manufacturers. This compatibility provides flexibility in procurement and guarantees long-term availability of replacements, ensuring the system remains adaptable to evolving panel technologies. We can also manufacture customised structures for other dimensions and types of photovoltaic modules.
Capacity
21 panels/structure
Each 3P-7 Double Row carport unit supports twenty-one photovoltaic modules in portrait orientation. With module dimensions of 2278 × 1134 × 30 mm, this configuration achieves strong energy density while providing wide, uninterrupted coverage for two opposing rows of vehicles.
Foundation system
Reinforced concrete footings – engineered with cast-in-place pad footings and anchor bolt cages. The dimensions and reinforcement of each footing are determined by site-specific geotechnical conditions, wind and snow loads, and frost depth. This foundation method guarantees long-term stability, vibration resistance, and secure integration into diverse parking environments.
System components
- Galvanised steel poles (support posts)
- Main beams
- Transverse purlins
- Bracing members for structural reinforcement
- Complete set of high-strength galvanised bolts (class 8.8)
- Aluminium clamps for panel fixation
| Solar panels | |
|---|---|
| Foundation system |