Pro Solar Tech | Solar Power Plants, Solar EPC & Ground Mounted Solar Systems


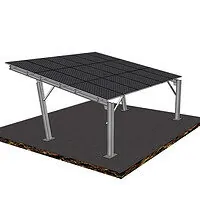

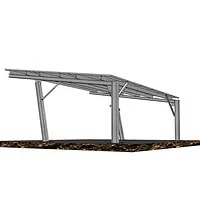
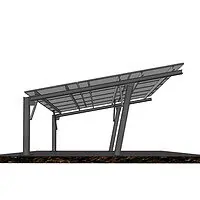
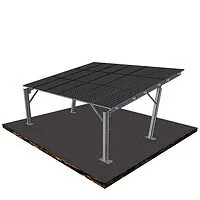
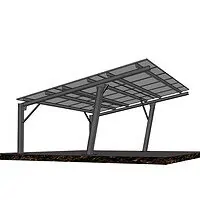
Solar panels Carport 3P-6 Single Row
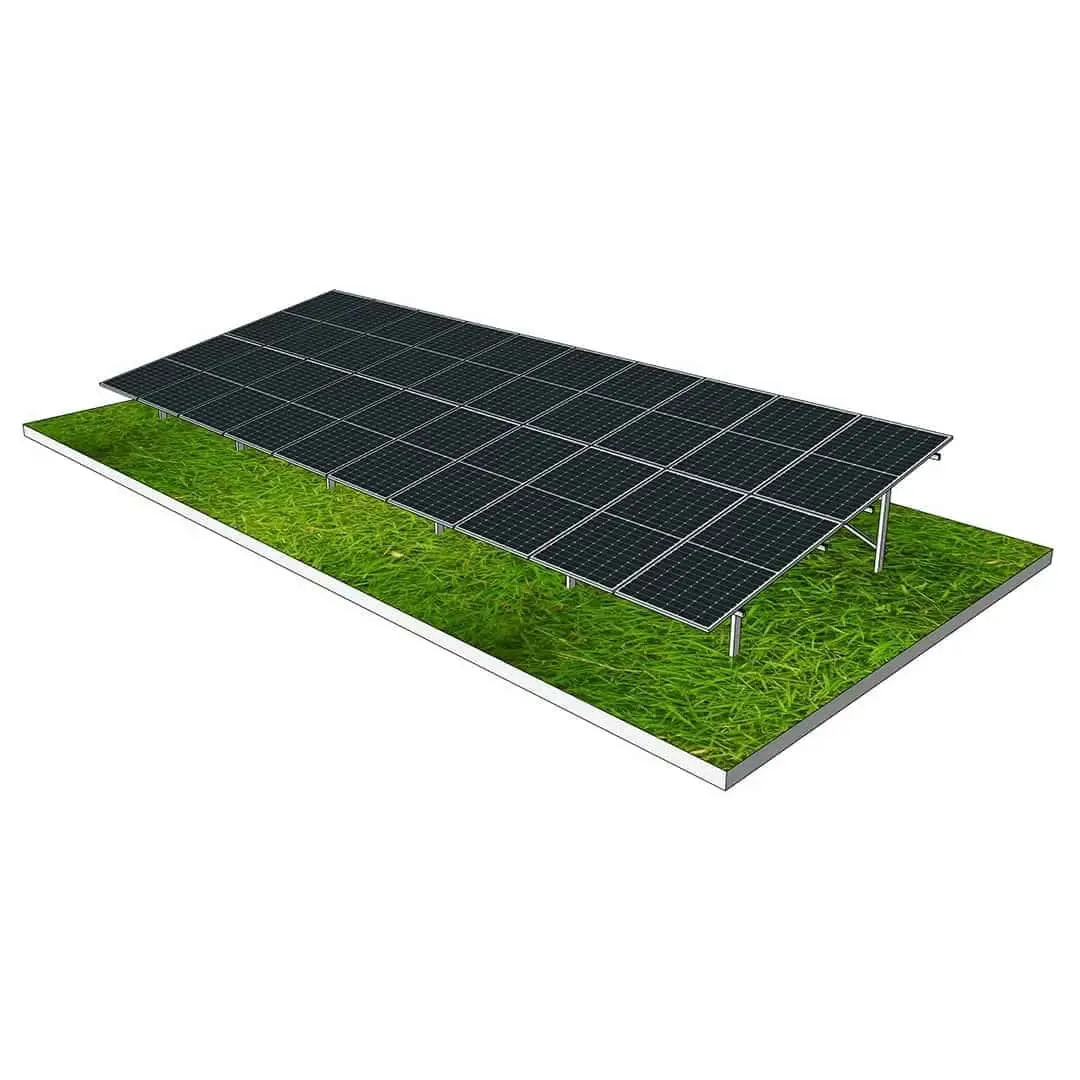
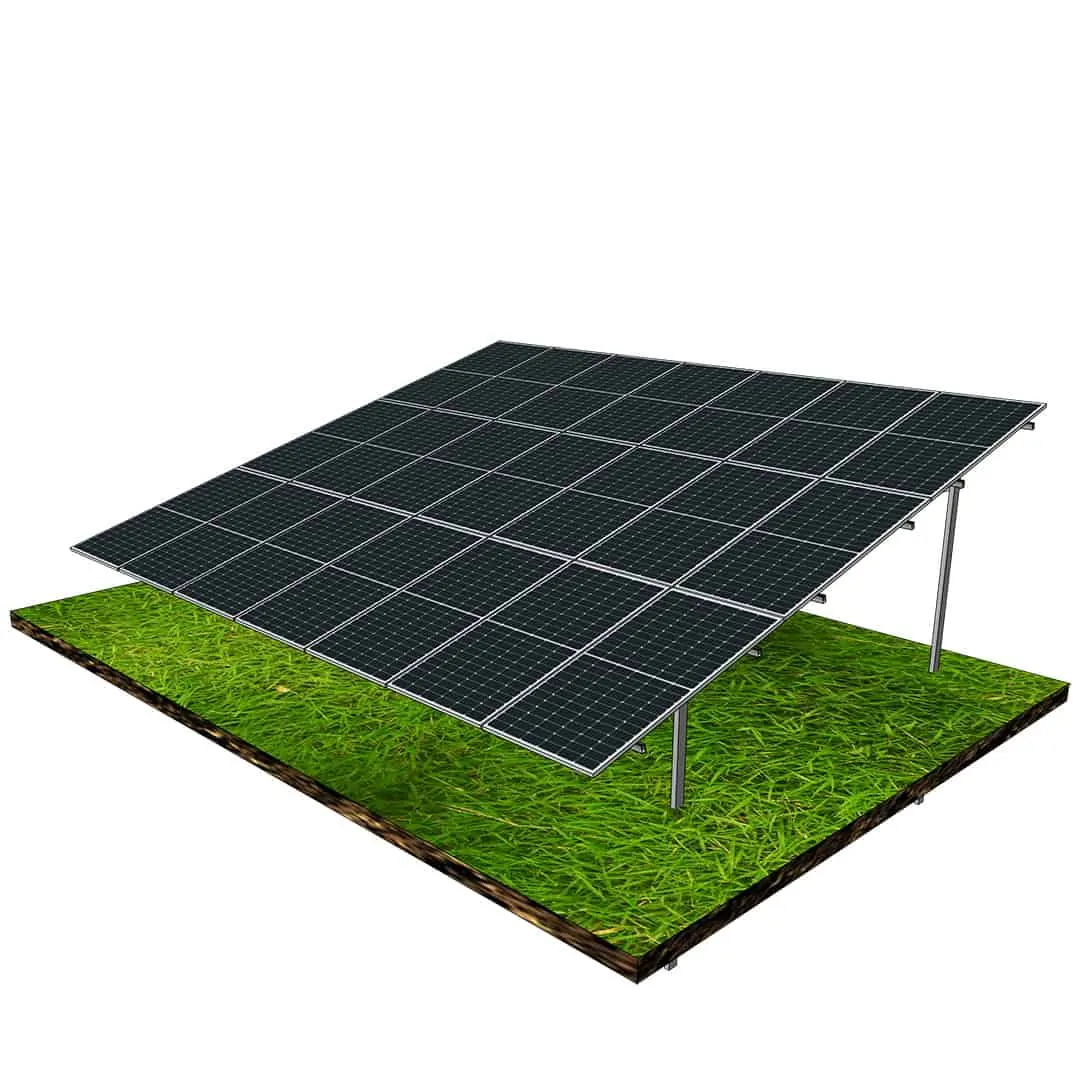
The Solar panels Carport 3P-6 Single Row is a space-efficient photovoltaic canopy that pairs covered parking with dependable clean energy. Intended for single-row layouts along drive lanes or site perimeters, it provides reliable shade, weather protection for vehicles, and a neat architectural profile that elevates any forecourt. The hot-dip galvanized steel frame ensures long service life, corrosion resistance, and steady performance under wind and snow loads. A portrait module layout keeps cable runs tidy and O&M simple, while the modular design supports rapid installation and easy scaling—ideal for workplaces, retail parks, residential communities, and fleet depots targeting predictable energy yield and lower operating costs.
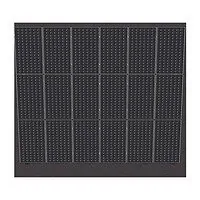
Capacity: 18 panels (portrait orientation); panel dimensions 2278 × 1134 × 30 mm
Kit includes:
- Galvanized steel poles (support posts)
- Main beams
- Transverse purlins
- Bracing members for structural reinforcement
- Complete set of high-strength galvanized bolts (class 8.8)
- Aluminum clamps for panel fixation
Solar panels
Foundation system
Info: The photovoltaic panels have standard dimensions of 2278 × 1134 × 30 mm, with the tilt angles listed above. For other sizes or angles, please specify in your quote request.
Solar panels Carport 3P-6 Single Row
The Solar panels Carport 3P-6 Single Row is a multifunctional photovoltaic canopy engineered by Pro Solar Tech to combine reliable vehicle protection with renewable energy generation. Designed for single-row layouts, it is particularly suited for workplaces, retail parks, residential complexes, and fleet depots where parking facilities can be transformed into productive assets. By delivering both shade and clean electricity, the 3P-6 system maximises land use efficiency, turning everyday infrastructure into an integrated sustainability solution.
Constructed from hot-dip galvanised steel, the carport offers long-term corrosion resistance, structural stability, and dependable performance under demanding weather conditions, including wind and snow loads. Its portrait module configuration supports clean cable routing, easy accessibility for inspections, and simplified operation and maintenance. With eighteen photovoltaic panels per unit, the system achieves a strong energy yield while maintaining an elegant, practical design.
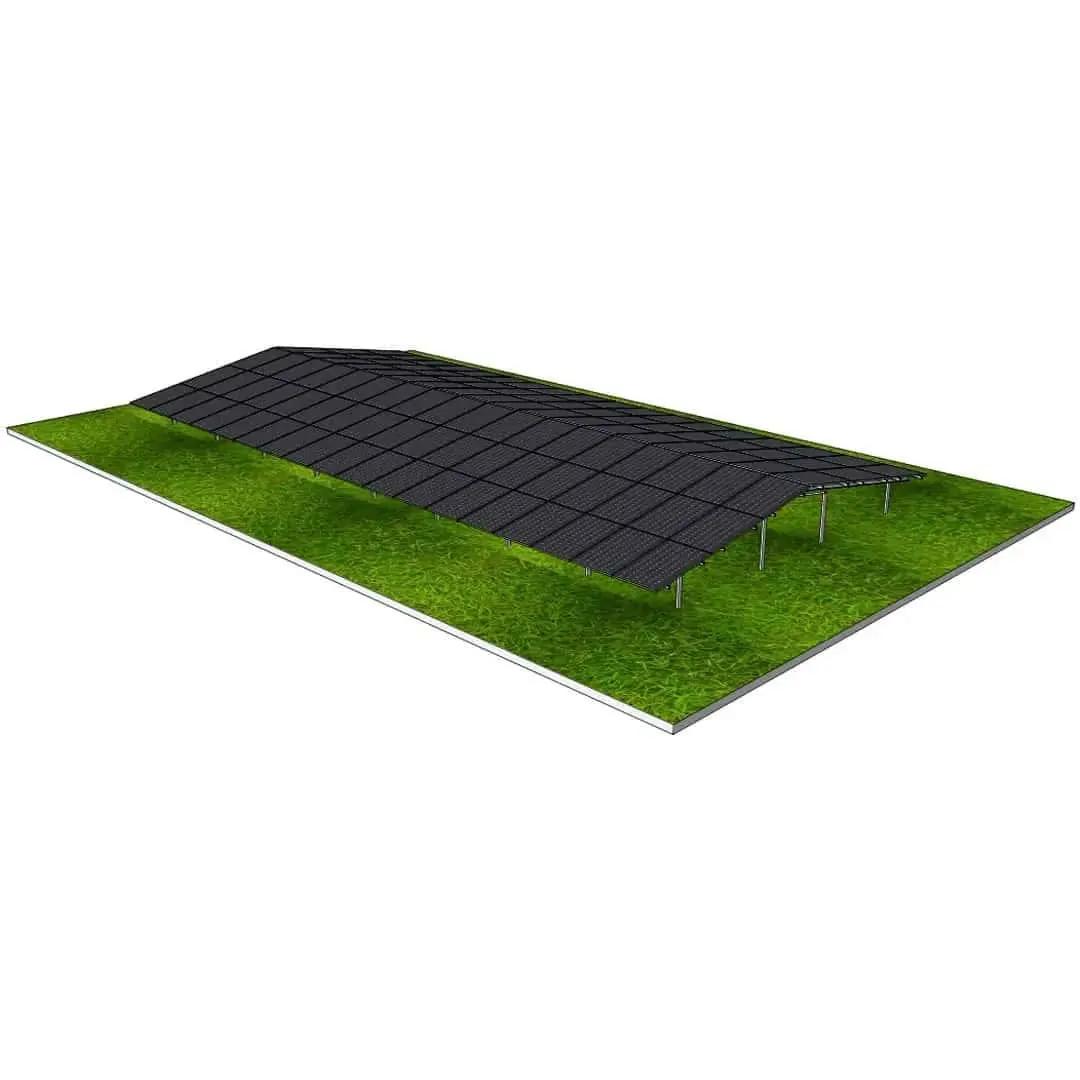
The modular nature of the Solar panels Carport 3P-6 Single Row allows rapid deployment and straightforward scalability. Multiple units can be installed in series, adapting seamlessly to site layouts and capacity requirements. For businesses and communities seeking to reduce operating costs, improve energy independence, and showcase sustainability commitments, this system represents a cost-effective and future-proof investment.
Advantages of Solar panels Carport 3P-6 Single Row
- Dual-purpose infrastructure with added value: Unlike conventional carports, which only provide weather protection, the 3P-6 system also generates renewable electricity. By combining two essential functions into one structure, it maximises the return on investment and enhances the utility of existing parking areas. For commercial sites, this dual-purpose approach reduces energy bills while offering customers or employees the benefit of shaded, protected parking. The integration of energy generation into an everyday facility strengthens sustainability credentials without requiring additional land.
- Durability and reliable performance: Built with hot-dip galvanised steel, reinforced beams, and class 8.8 bolts, the 3P-6 system is designed to withstand environmental stress, including high winds, snow, and seasonal variations. Its corrosion-resistant materials ensure long service life with minimal degradation. This durability translates into predictable long-term energy production and reduced maintenance costs. For developers and operators, the system delivers confidence that the investment will remain secure and productive across decades of use.
- Efficient design for clean operation and maintenance: The portrait configuration of the photovoltaic modules provides an organised, symmetrical structure that supports tidy cable runs and reduces visual clutter. This design not only enhances aesthetics but also simplifies inspection, cleaning, and servicing. Technicians can easily access electrical connections and replace individual panels without dismantling large sections of the canopy. By reducing downtime and operational complexity, the 3P-6 ensures that energy yield remains consistent throughout its lifetime.
- Scalability and adaptable installation: The modular design of the 3P-6 system enables efficient scaling across different site sizes. Whether deployed in a small residential development or a large commercial forecourt, units can be installed individually or in extended rows. Prefabricated components and pre-drilled mounting points reduce installation time and labour costs, making project execution faster and more predictable. This scalability ensures that developers and EPC contractors can adapt installations to meet both current and future energy requirements with minimal disruption.
Compatible photovoltaic panels
The Solar panels Carport 3P-6 Single Row is optimised for modules measuring 2278 × 1134 × 30 mm, a widely used format for high-efficiency photovoltaic panels. By supporting a standardised module size, the system guarantees secure mounting, reliable long-term operation, and procurement flexibility from multiple Tier 1 suppliers. This ensures that replacement modules will remain accessible over the lifetime of the installation. We can also manufacture customised structures for other dimensions and types of photovoltaic modules.
Capacity
18 panels/structure
Each Solar panels Carport 3P-6 Single Row unit supports eighteen photovoltaic modules in portrait orientation. With panel dimensions of 2278 × 1134 × 30 mm, the configuration balances strong energy output with compact canopy coverage, ensuring both reliable shading for vehicles and efficient renewable electricity generation.
Foundation system
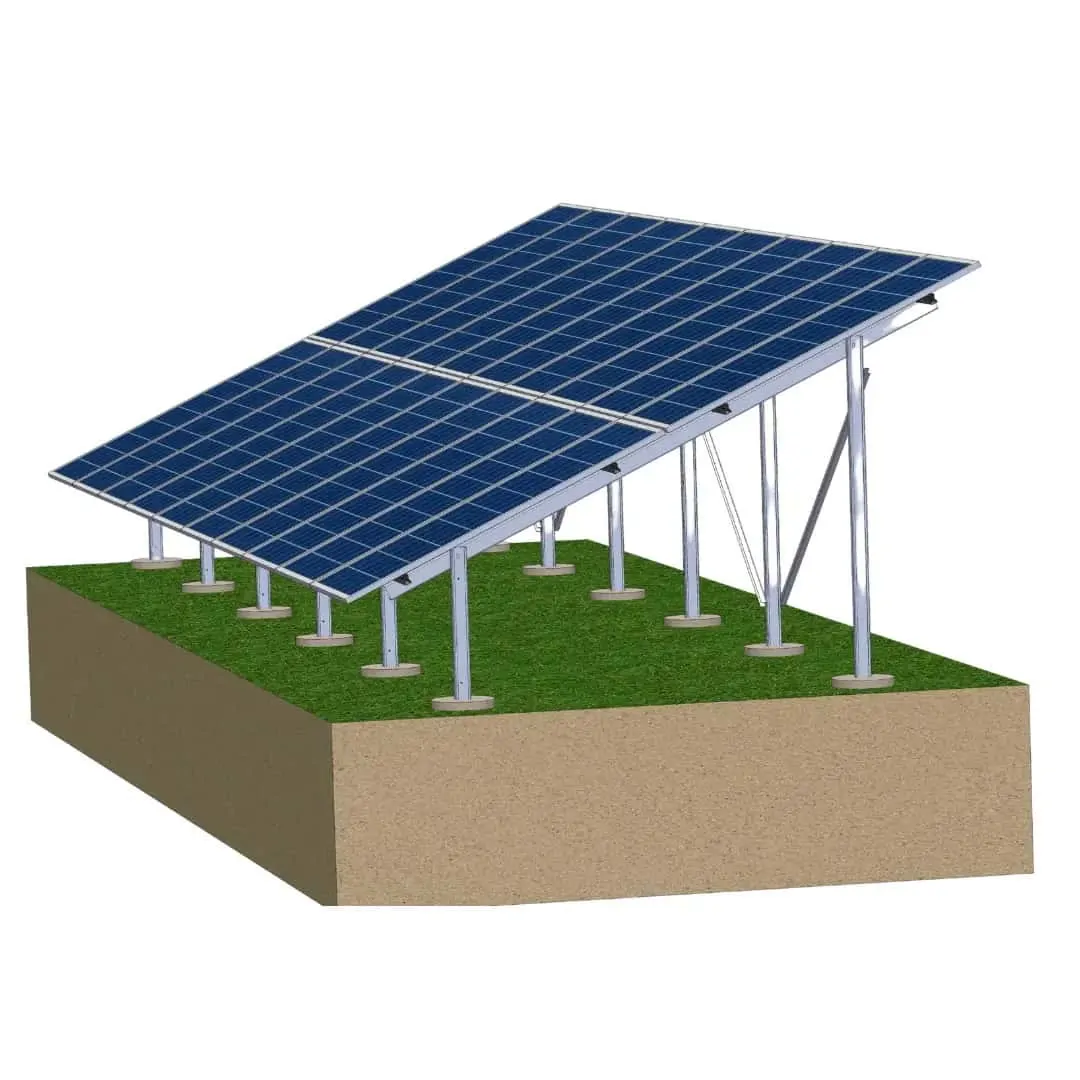
Reinforced concrete footings – cast-in-place pad footings with embedded anchor bolt cages and base plates. Footing geometry and reinforcement are engineered per geotechnical report, wind/snow loads, and frost depth to ensure long-term stability and vibration resistance in parking environments.
System components
- Galvanised steel poles (support posts)
- Main beams
- Transverse purlins
- Bracing members for structural reinforcement
- Complete set of high-strength galvanised bolts (class 8.8)
- Aluminium clamps for panel fixation
| Solar panels | |
|---|---|
| Foundation system |